Diamond Hearth Terrace
Design and construction: Curbs Studio
Photographer: Sabine Nordberg
Design and construction: Curbs Studio
Photographer: Sabine Nordberg
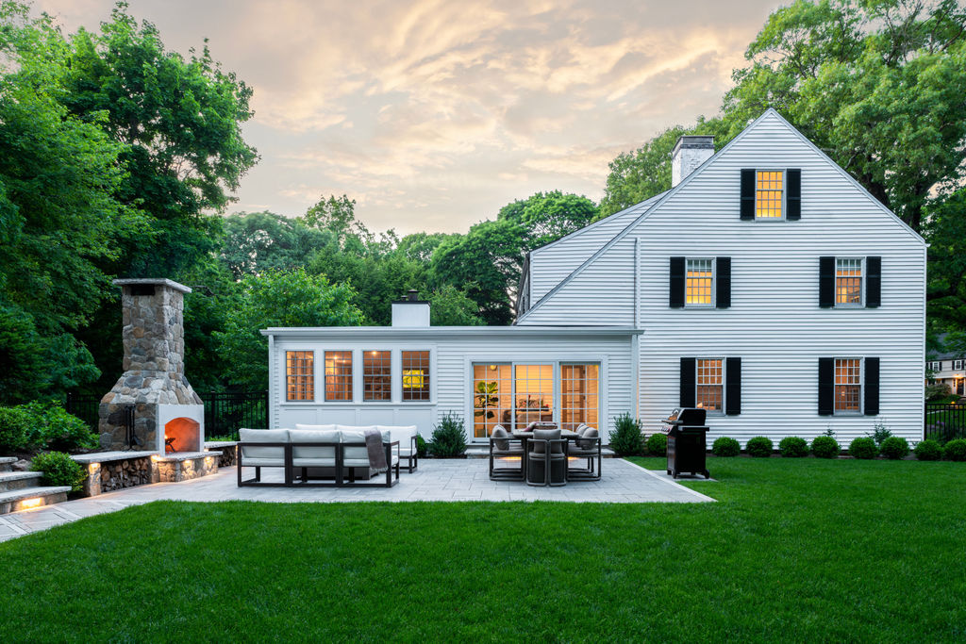
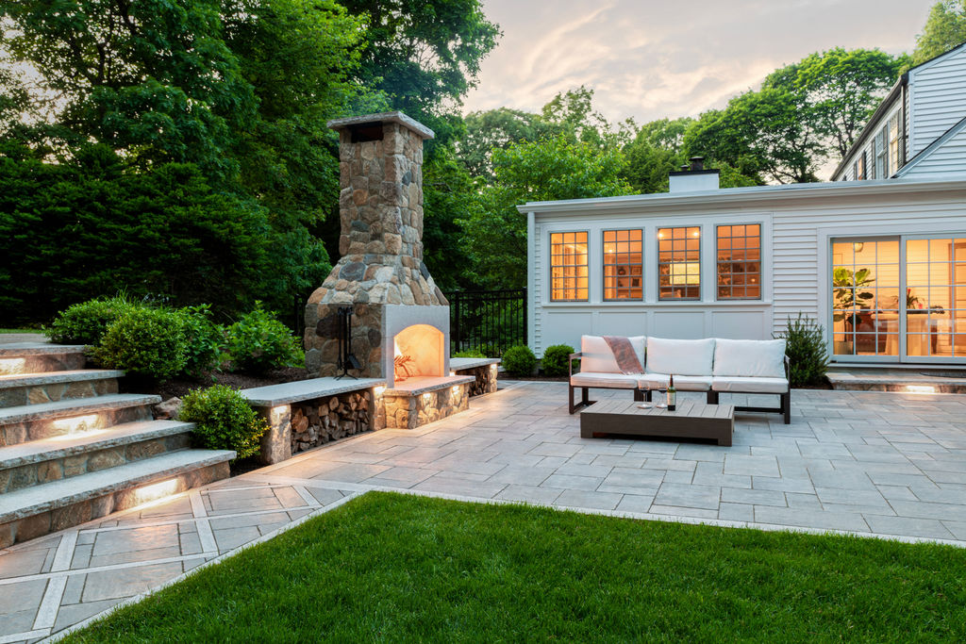
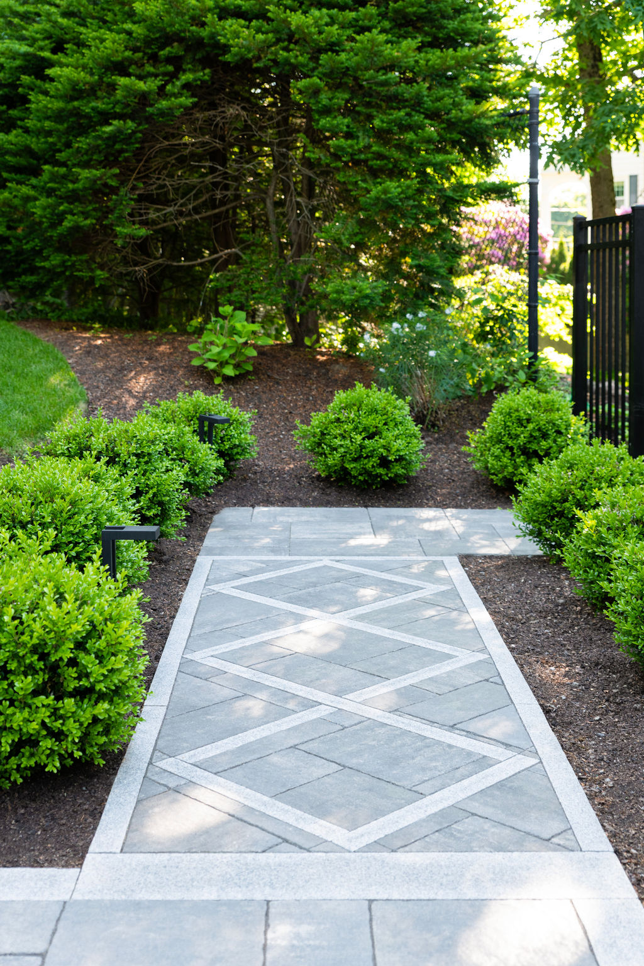
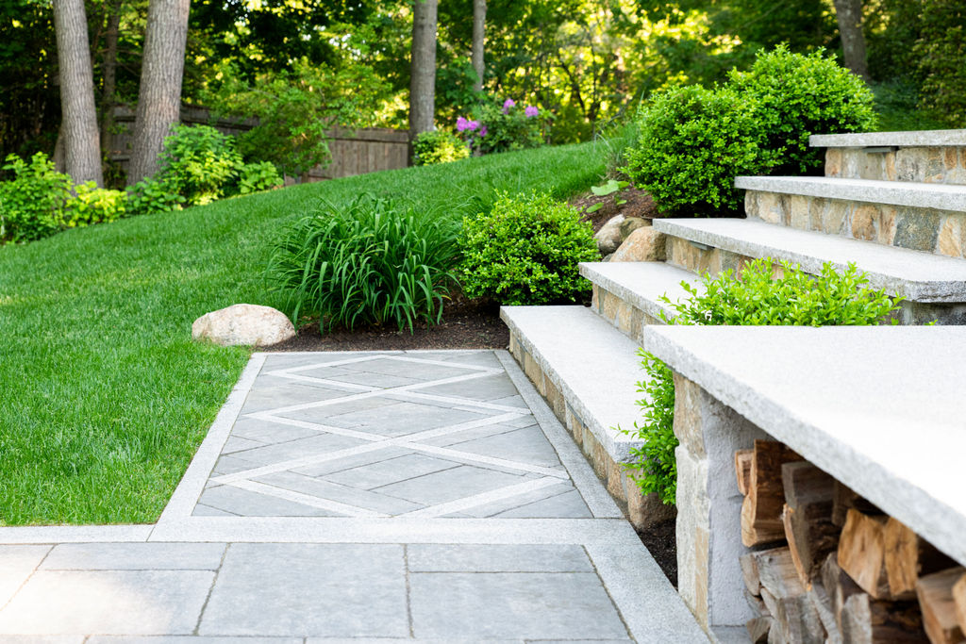
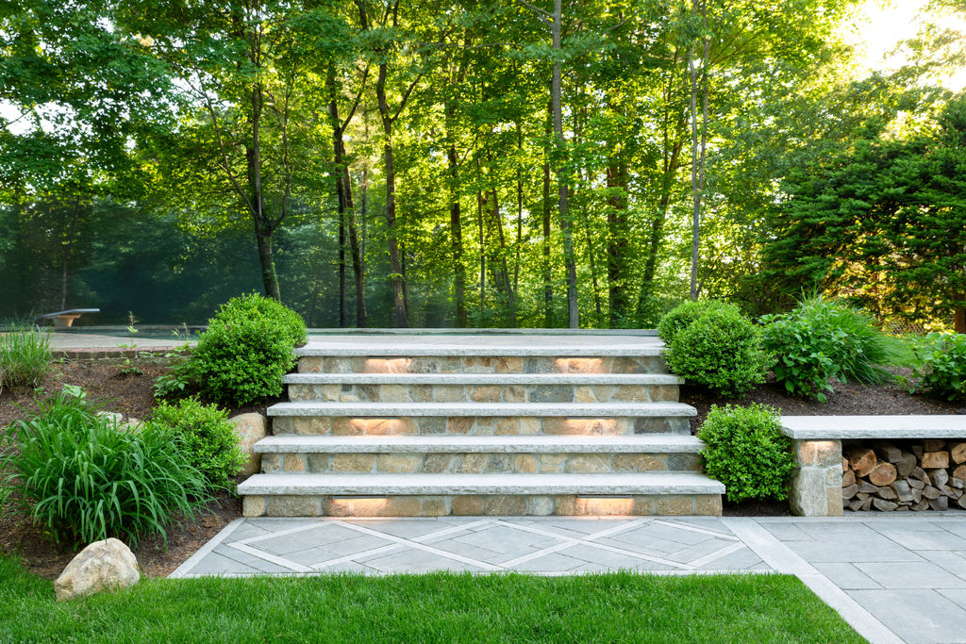
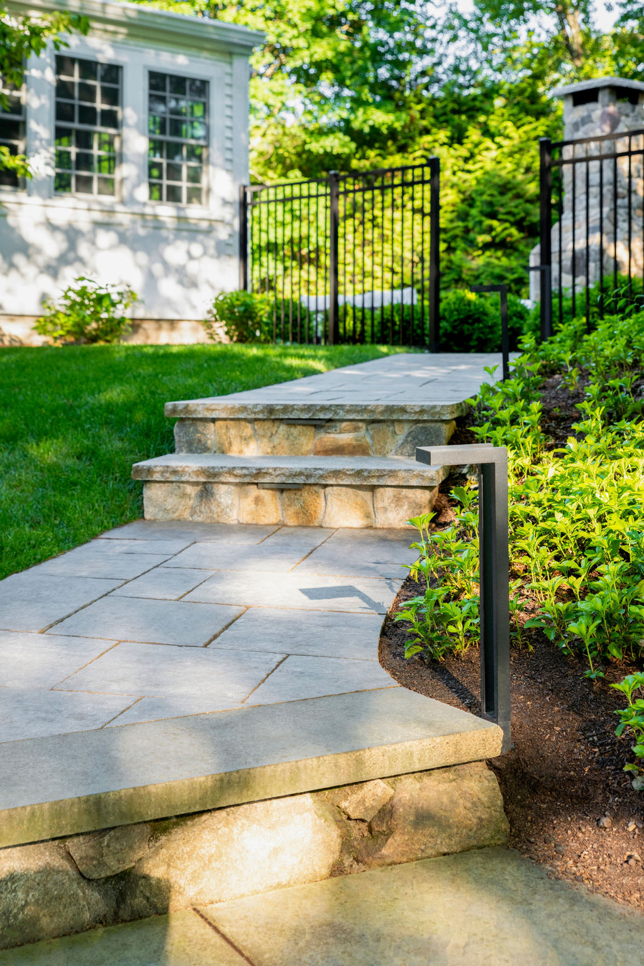
Curbs Studio designed and built this Wellesley terrace around a distinctive diamond paving composition. Manufactured concrete pavers are crossed by natural granite bands, giving the patio a strong geometric identity. A wood-burning fireplace pairs natural stone veneer with granite detailing, creating a focal point for evening gatherings.
Retaining walls and carefully placed fill created a larger, level side yard for play, with evergreen planting and fencing adding definition. New stairs with natural stone veneer and granite treads connect to the existing pool. Landscape lighting ties the terraces, stairs and planting together after dark.






 Connect with Us